

Events
Sarit Expo Centre
Acoustic treatment for Nairobi's premier 3,300-square-metre column-free venue, engineered to host multiple concurrent events with complete sound isolation.
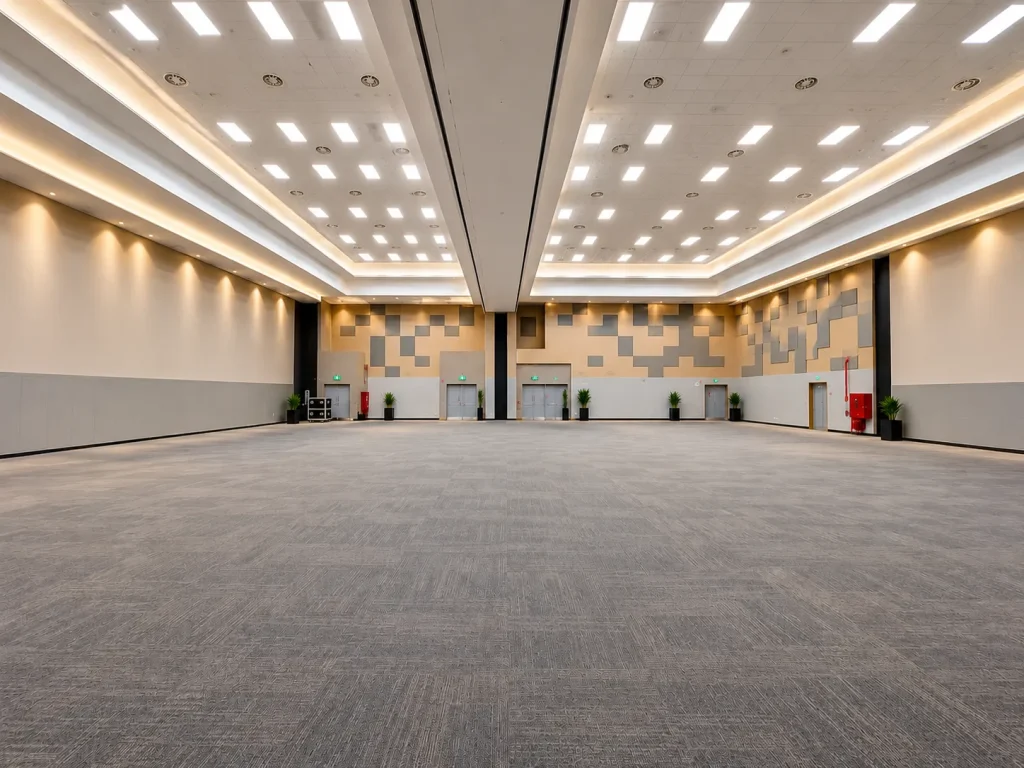
The Sarit Expo Centre is Nairobi’s premier event venue, 3,300 square metres of expansive, column-free space in the heart of Westlands, built as part of the Sarit Centre expansion (Phase III) to host international gatherings of the highest calibre.
The vision was a multifunctional space that could host several concurrent meetings yet transform into a single spacious hall when needed. An exhibition room seating up to 7,000 and a meeting area for up to 500 had to work side by side, with no sound spilling between events running at the same time.
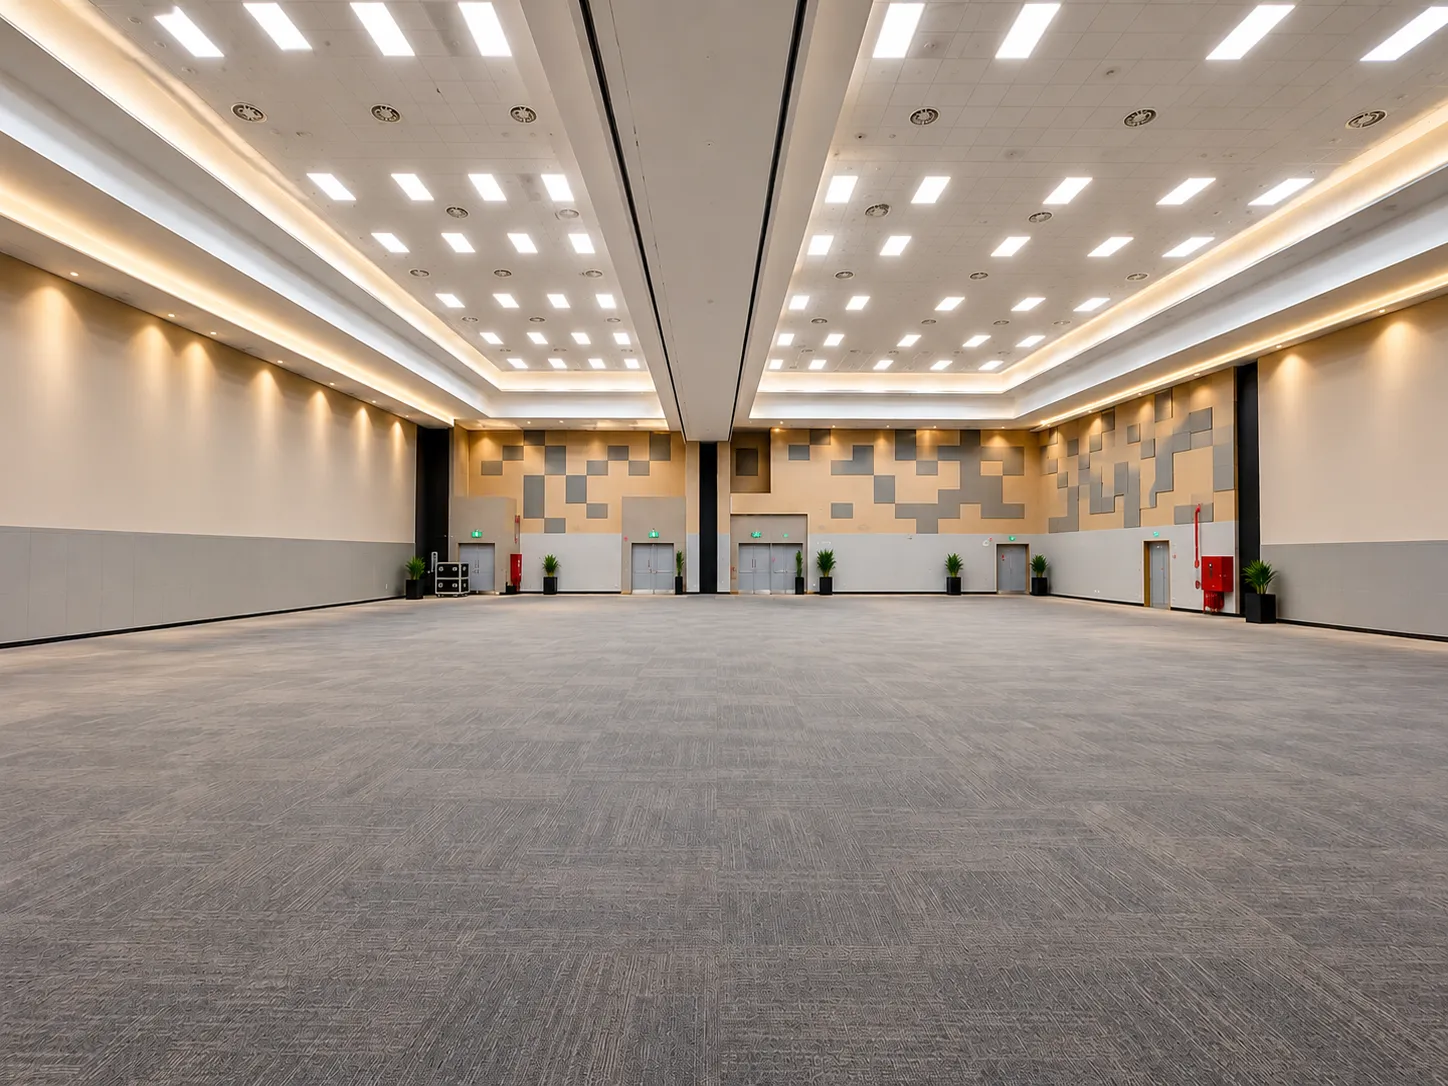
Sound Creations was entrusted with the acoustic treatment of both spaces. We installed tailored solutions including precision-engineered wall panels and acoustical ceilings, together with specialised acoustical doors designed to subdivide the exhibition hall into discrete rooms with complete sound isolation.
- Precision-engineered acoustic wall panels
- Acoustical ceiling systems
- Specialised acoustical dividing doors for sound isolation
The venue can now run concurrent events with entirely distinct audio requirements while keeping optimal acoustical integrity, with no undesirable sound spillage between the divided spaces.
Project gallery
Planning a similar project?
Tell us about your space and requirements and our team will design a system that fits.
Start a similar project